RESIDENTIAL COLLECTION
THE EXECUTIVE SUITE
________
Sophisticated Living. Urban Comfort.
 Typology - 2 Bedroom |
 Total Area - From 94 m² |
 Bathrooms - 2 Baths |
 Parking - 1 Reserved Bay
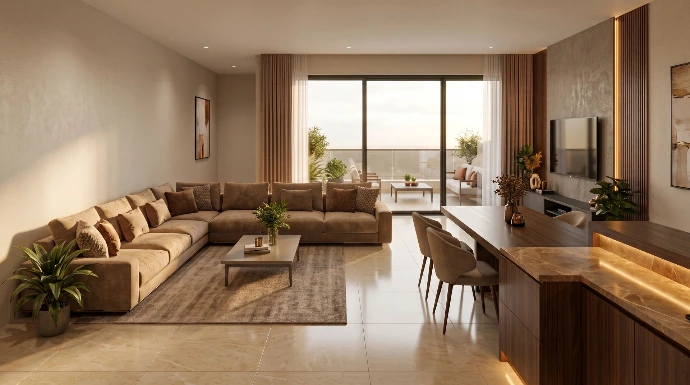
Sophisticated Living for the Urban Professional
Designed for those who value both privacy and the ability to host, the Executive Suite offers from 94 m² of thoughtfully planned space. A balanced open-plan distribution creates a versatile canvas that combines professional ambition with a calm domestic retreat within the Silicon Savannah.
"A home designed for modern living and effortless hosting."
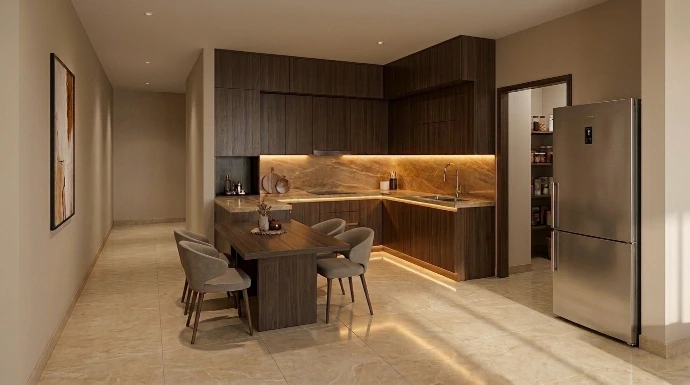
Open-Concept Culinary & Dining Flow
The kitchen is integrated directly into the social wing, maximizing natural light and conversational connection. Featuring a fitted counter layout, an enclosed walk-in pantry, and a separate utility yard, the floorplate delivers effortless utility whether cooking for one or hosting family and friends.
- > Integrated Kitchen & Dining Layout
- > Dedicated Walk-in Pantry & Utility Yard
- > Direct Circulation into the Living Wing
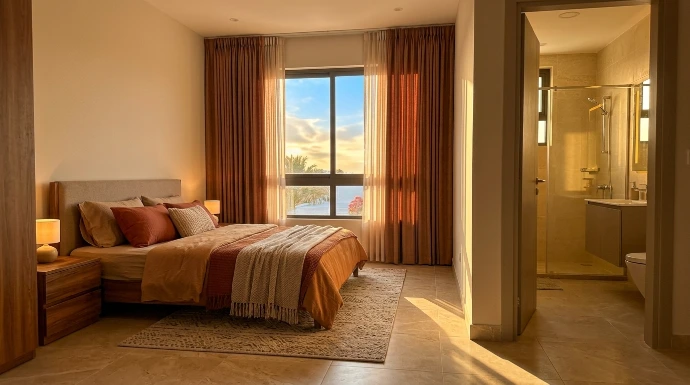
The Private Sanctuary
Positioned in a quiet wing away from the entertaining zone, the primary bedroom offers a serene domestic retreat. Thoughtfully oriented fenestration captures natural morning light, complemented by built-in wardrobe storage and immediate access to a full bathroom.
- > Oriented for Natural Morning Daylight
- > Built-in Full-Height Wardrobe Joinery
- > Two Full Bathrooms Serving Each Bedroom
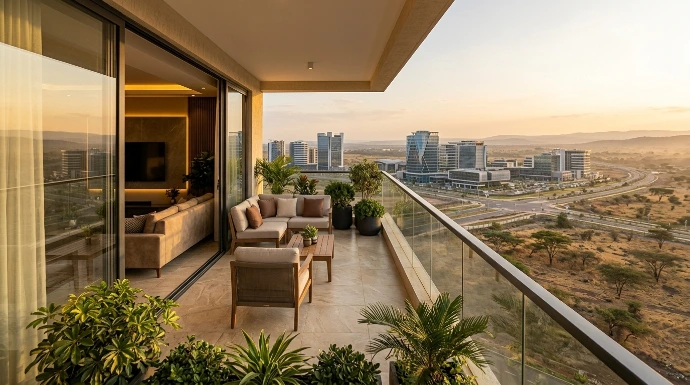
The Private Balcony Terrace
Extending naturally from the primary lounge, the covered balcony provides an outdoor space for morning coffee or evening unwinding, capturing open views and the steady growth of Konza Technopolis.
- > Covered Private Outdoor Extension
- > Seamless Indoor-Outdoor Transition
- > Expansive Outlook over the Technopolis
The Blueprints
Spatial Precision
TECHNICAL 2D
SPATIAL 3D
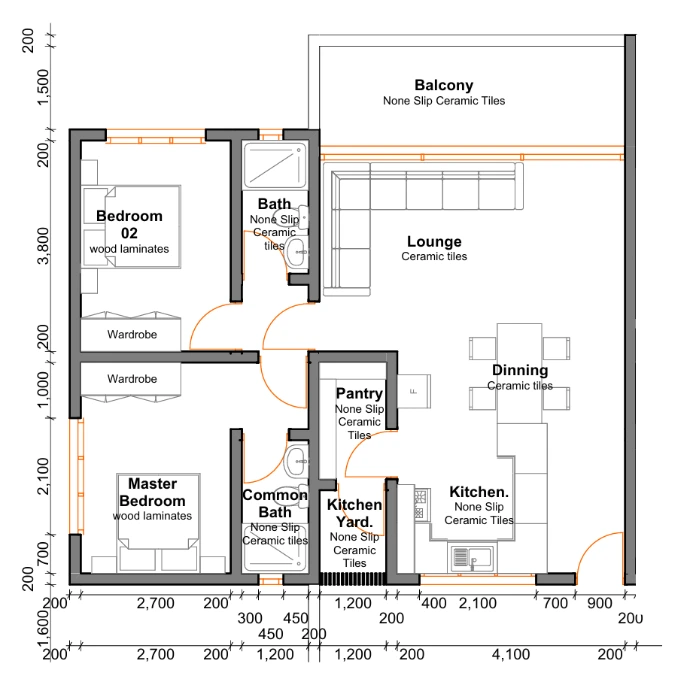
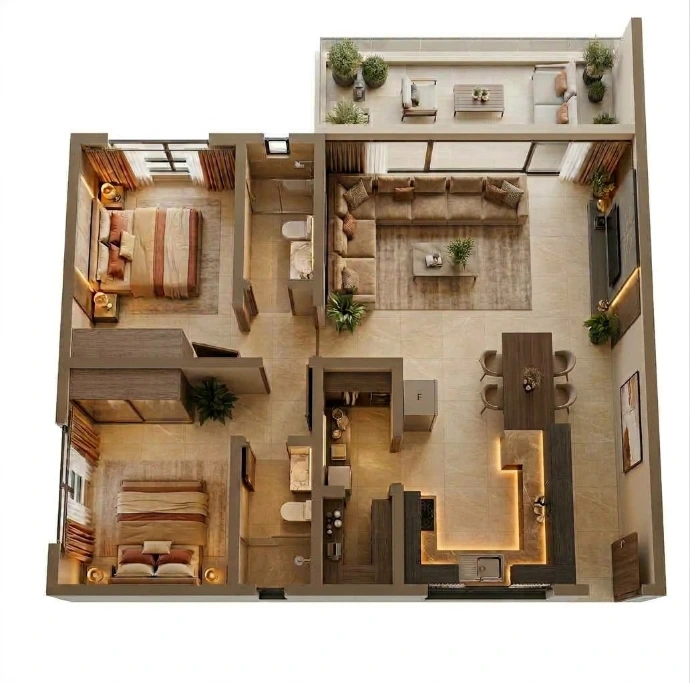
Architectural measurements, room layouts, and furniture allocation
3D perspective showing separation between living and bedroom wings

Gigabit Access
Dedicated high-speed connectivity points

Vacuum Waste
Sustainable automated solid waste management

High-Speed Lifts
Dual high-performance vertical access

EDGE Construction
Certified green construction standards
EDGE Certified Green Building:
Kavali Residences is designed and engineered to IFC EDGE green building standards, targeting significant reductions in energy and water consumption as well as embodied carbon in materials. The development incorporates sustainable construction methodologies, passive climatic architecture, and high-efficiency building systems to deliver measurable environmental and operational savings.
Corporate & Development Entity:
Kavali Residences is developed and delivered by HabiXel Development Limited (Kenya Branch, Reg. FC-75HKBR6E), the registered foreign branch of HabiXel LTD (Limassol, Cyprus; Reg. HE 445171). All project development, regulatory compliance, statutory approvals, and sales operations are executed by HabiXel Development Limited in accordance with Kenyan law.


Social
Disclaimer: Kavali Residences is a master-planned development undertaken by HabiXel Development Limited, the registered Kenyan branch of HabiXel LTD (Cyprus).
All architectural renderings, interior vignettes, and surrounding skyline views are artistic impressions based on the approved project drawings and the official Konza Technopolis Master Plan. Specifications, amenities, and delivery timelines are indicative, subject to engineering modifications, statutory clearances, and KoTDA phased smart-city infrastructure development.